

our three stage process
Design, Detail & Build.
Every project is different, but our process shouldn’t be a mystery. We work through three key stages that take us from understanding what you need, to working through how it will be made, with decisions you can follow along the way.
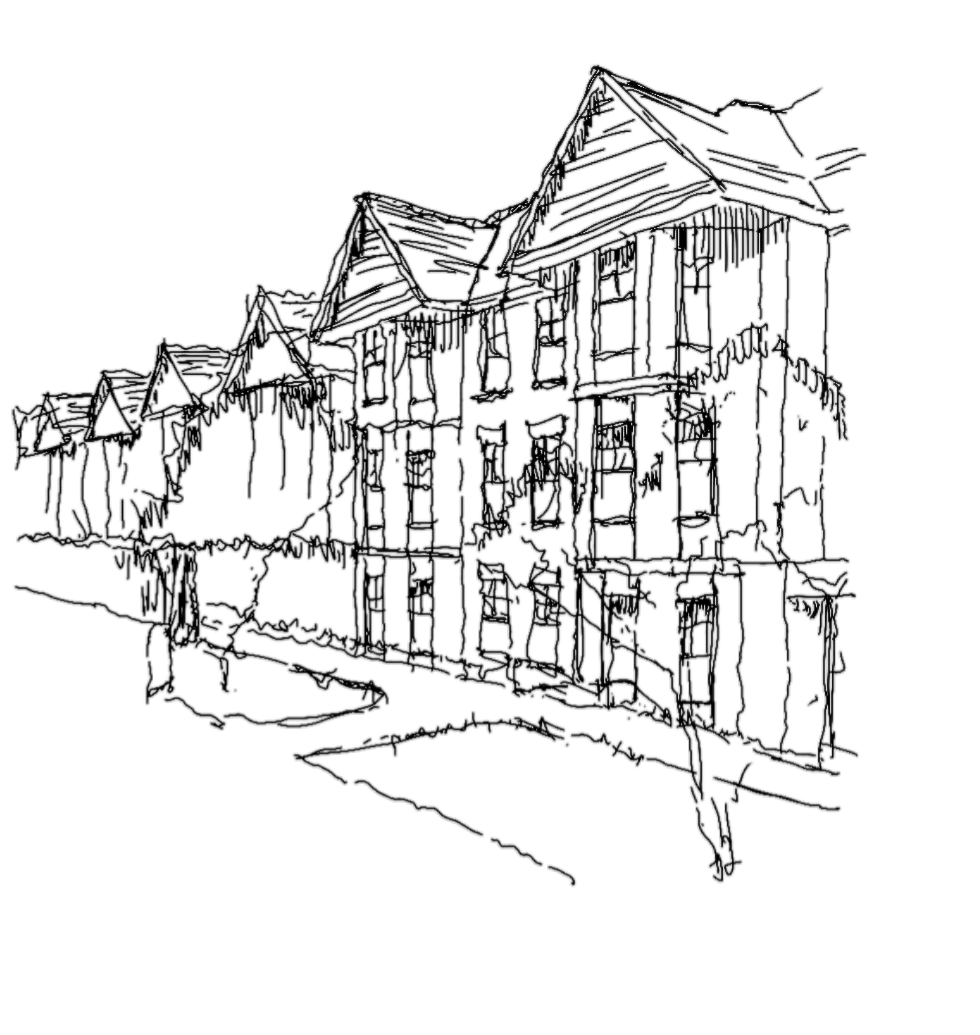
Our three-stage process is broken down into clear steps, each with something tangible to review and a decision about what comes next.
01 · Design
STAGE 1A - Feasibility Study
Starting with your brief, available surveys and planning constraints, we explore outline options for the layout, size and form of your project.
You’ll receive an illustrated study setting out the options, key risks and how to mitigate them. This is a starting point for early builder cost discussions and, where appropriate, a pre-application enquiry.
STAGE 1B - CONCEPT DESIGN PHASE
We develop your preferred option around your feedback, initial cost information and any available pre-application advice.
Through drawings and 3D views, we explore the layout, light, materials and character of your home together – helping you picture living there and refine the design before moving forward.
STAGE 1C - DEVELOPED DESIGN PHASE
We refine the agreed design, bringing together the plans, elevations and proposed materials so you can see how the building will look and feel.
Where planning permission or listed building consent is needed, we prepare the drawings and supporting design information for submission. We help explain the proposals to the council and respond to design queries during the application.
02 · Detail
STAGE 2A - Construction package
We develop the design into detailed drawings and specifications, resolving how materials meet, how the building is constructed and how the structure and services fit together. This is where careful detailing turns the design intent into something that can be built.
The coordinated package gives contractors clear information to price and build from, helping you compare tenders and reducing uncertainty on site. We also prepare and submit the Building Regulations application, addressing the technical requirements alongside the design.
STAGE 2B - TENDER
We help you identify suitable contractors. Each contractor prices against the same information, making their quotations easier to compare.
We help you understand the quotations, clarify allowances and identify gaps, so you can make an informed choice based on price, experience and suitability for your project.
STAGE 2C - INTERIOR DESIGN PHASE
Interiors inform our design from the outset, from furniture layouts to the way spaces connect. We can then develop them as far as you need, with two levels of support.
A concept to make your own. We bring together furniture layouts, room-by-room moodboards, colours and materials into a clear design direction for you to take forward.
A detailed design to follow. We develop the concept into specific selections, schedules and drawings, covering furniture, finishes, lighting and key interior details. Everything is considered together and shaped around your budget, giving you a practical guide for ordering and installation.
03 · Build
STAGE 03 - CONSTRUCTION ASSISTANCE
As the project takes shape on site, we stay involved to help resolve questions, review details and carry the design through to completion. We agree the level of support with you, depending on the complexity of the build and how much you want to manage yourself.
This can include regular site visits and contract administration, reviewing progress, assessing payments and helping manage completion and snagging. Or we can provide support on an hourly basis, visiting at key stages and responding to design queries as they arise.
STAGE 3B - HANDOVER
As well as handing you the keys, we help bring together the relevant warranties, building certificates and care information.
For our boutique projects, we can also help with the final styling and staging, bringing everything together for you to enjoy – and arranging photography to capture the completed work.
Timing & Phasing.
We set out an initial programme once we understand the brief. We’ll distinguish the work we can programme from the parts that depend on others, and allow time for you to review the design.
If phasing may be required, it’s best to consider this early so that structure, services and access work for the eventual scheme. We can help weigh up what to do first and what can wait, including the disruption and extra cost that separate phases may bring.
How do we design to your project budget, and what are our fees?
We'd love to hear about your ambitions.
We begin with a relaxed video or phone call to hear your vision, your goals, and your budget. No charge or obligations.
We then visit your home for an in-depth consultation – listening, understanding how you live, and seeing the building for ourselves.
We’ll follow up with a detailed proposal with a clear roadmap for your project – the stages, the approach, and the fees – from first drawings to post-completion celebrations.