

Costs
We have budget conversations from the outset.
If you have a firm ceiling, it helps shape the brief. If you’re still exploring, we help you understand the likely investment before developing a scheme. Where ambition and budget are not matching up, we help you prioritise what matters and decide what to simplify, postpone or leave out.
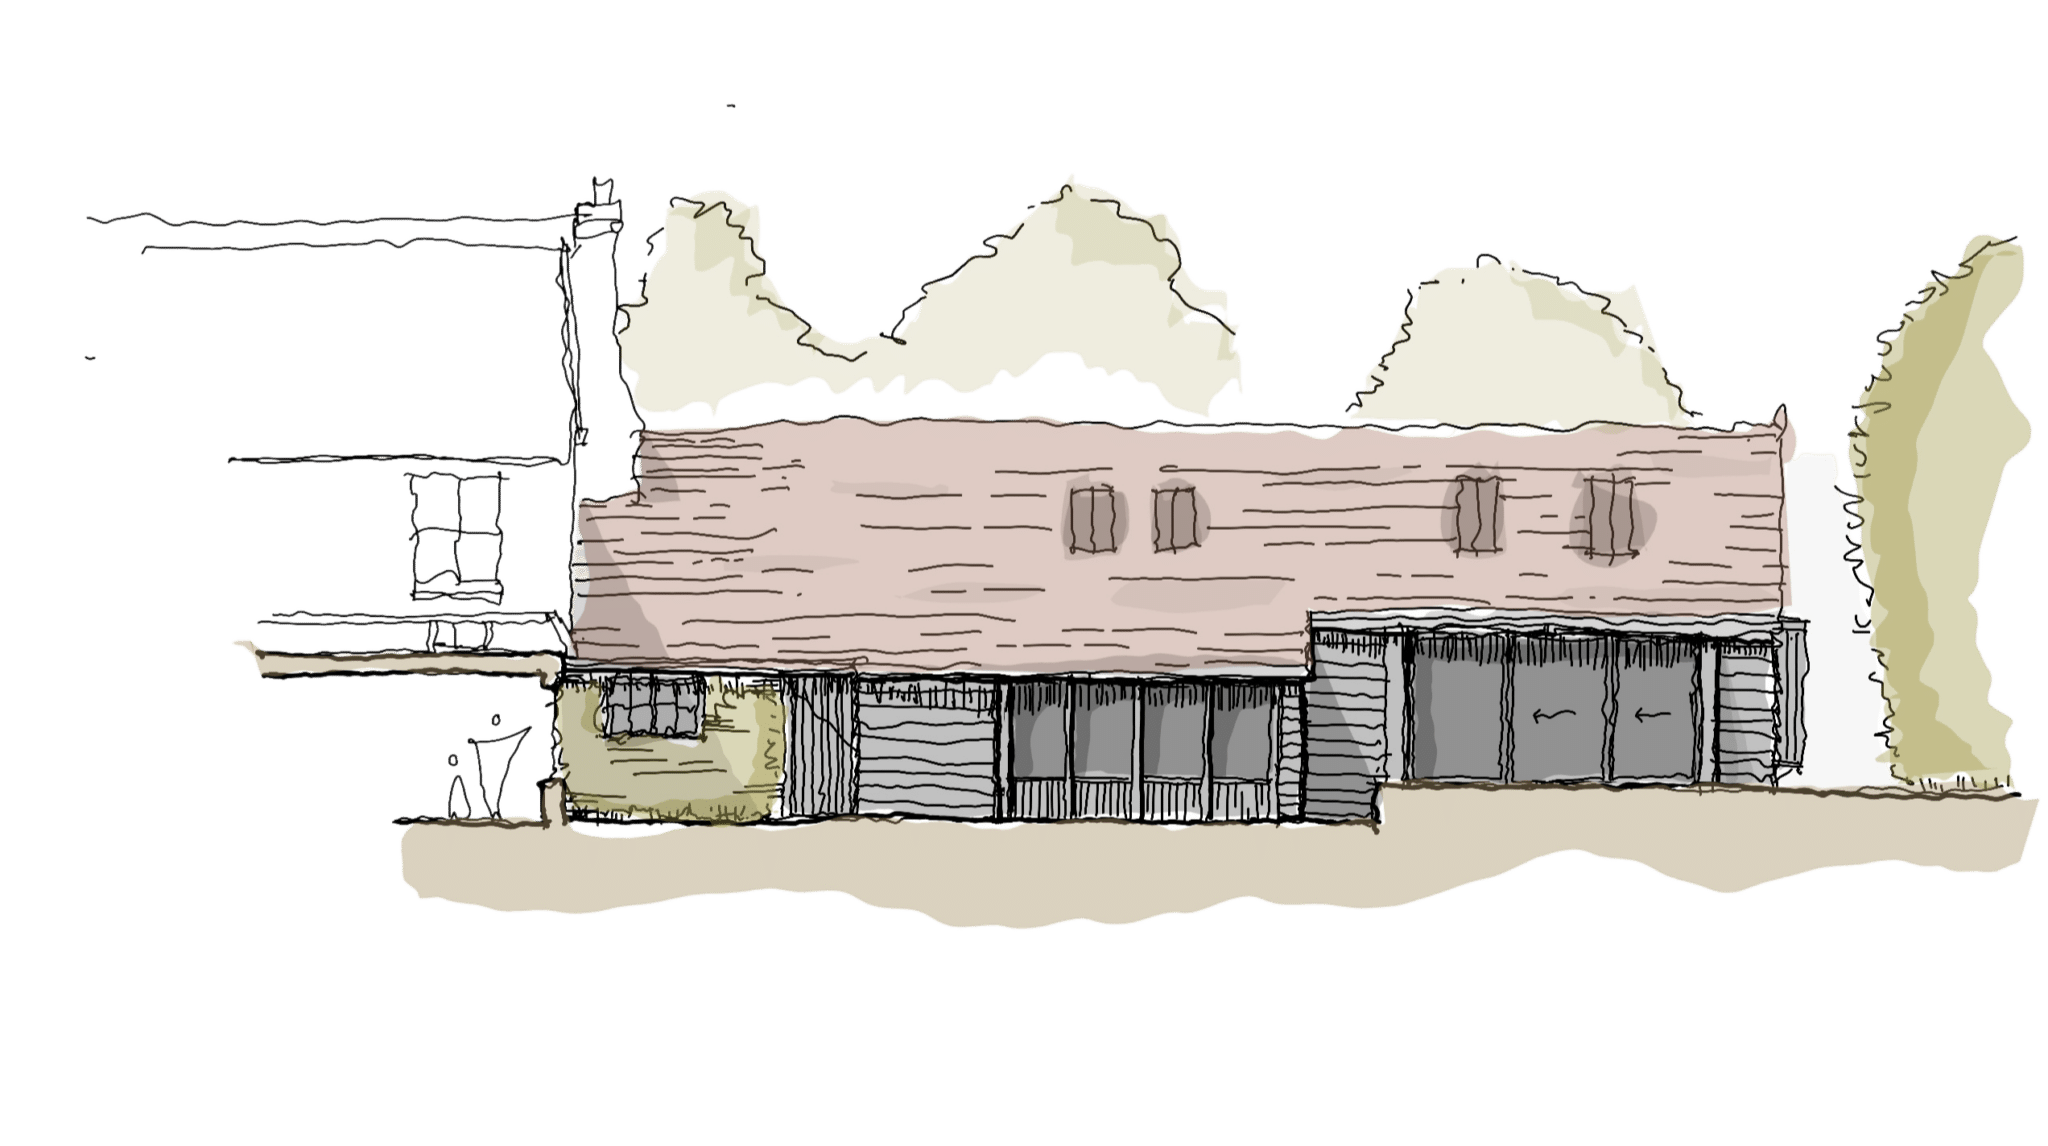
We believe good design needs careful cost management, and sometimes a good spreadsheet.
How do we design to your budget?
You may have a clear budget, or you may first want to understand what your ideas could cost. We help bring the two together, shaping the project around what matters most to you.
We consider the whole project from the outset, allowing for fees, interiors, external works, VAT and contingency alongside the building work. Early cost advice from quantity surveyors or local builders helps keep the design grounded in what’s achievable.
As the design develops, we revisit the budget together, helping you decide where to invest and what to simplify, postpone or leave out.
What will our fees be?
Before we start any paid work, we’ll prepare a proposal setting out the work, our fees and what’s included at each stage. We price each project individually based on their complexities.
As a general guide, design and support through construction typically equate to 8-12% of the construction cost, depending on the project’s complexity and the support you need. We price each stage individually and agree the scope with you before starting.
how we structure our fees
Getting started · Time charges
At the start of our Design phase, we often suggest working on an hourly basis, with an initial fee allowance agreed beforehand. This gives us room to test ideas, seek early cost advice and, where useful, explore proposals with the council – de-risking & establishing what’s achievable before developing the design further.
Developing the design · Fixed fees
Once we’ve established the direction and scope, we usually agree a fixed fee for each design stage. You’ll know what the work will cost, with time for us to develop and refine the details. We’ll ensure there is plenty of time to meet and develop the proposals together.
During construction · Flexible support
Our involvement during the build depends on the project and the support you need. This can be a monthly fee for agreed visits and ongoing design support, or an hourly arrangement for occasional advice. We help resolve questions, review details and carry the design through into the finished building.
What's the next step?
Our practice is just us, Tim & Zofia – you can probably work out who’s who from the photograph. We start with a free introductory call to hear about your property, ideas, budget and timing.
From there, if we’re a good fit, we’ll usually arrange a visit to your property before proposing the next steps. This may begin with a feasibility study, bringing together initial designs, outline project costs and, where needed, surveys and early discussions with planning or conservation officers – giving you a clear direction on how to proceed.
Our three-stage process provides an overarching strategy behind the design.
We'd love to hear about your ambitions.
We begin with a relaxed video or phone call to hear your vision, your goals, and your budget. No charge or obligations.
We then visit your home for an in-depth consultation – listening, understanding how you live, and seeing the building for ourselves.
We’ll follow up with a detailed proposal with a clear roadmap for your project – the stages, the approach, and the fees – from first drawings to post-completion celebrations.