

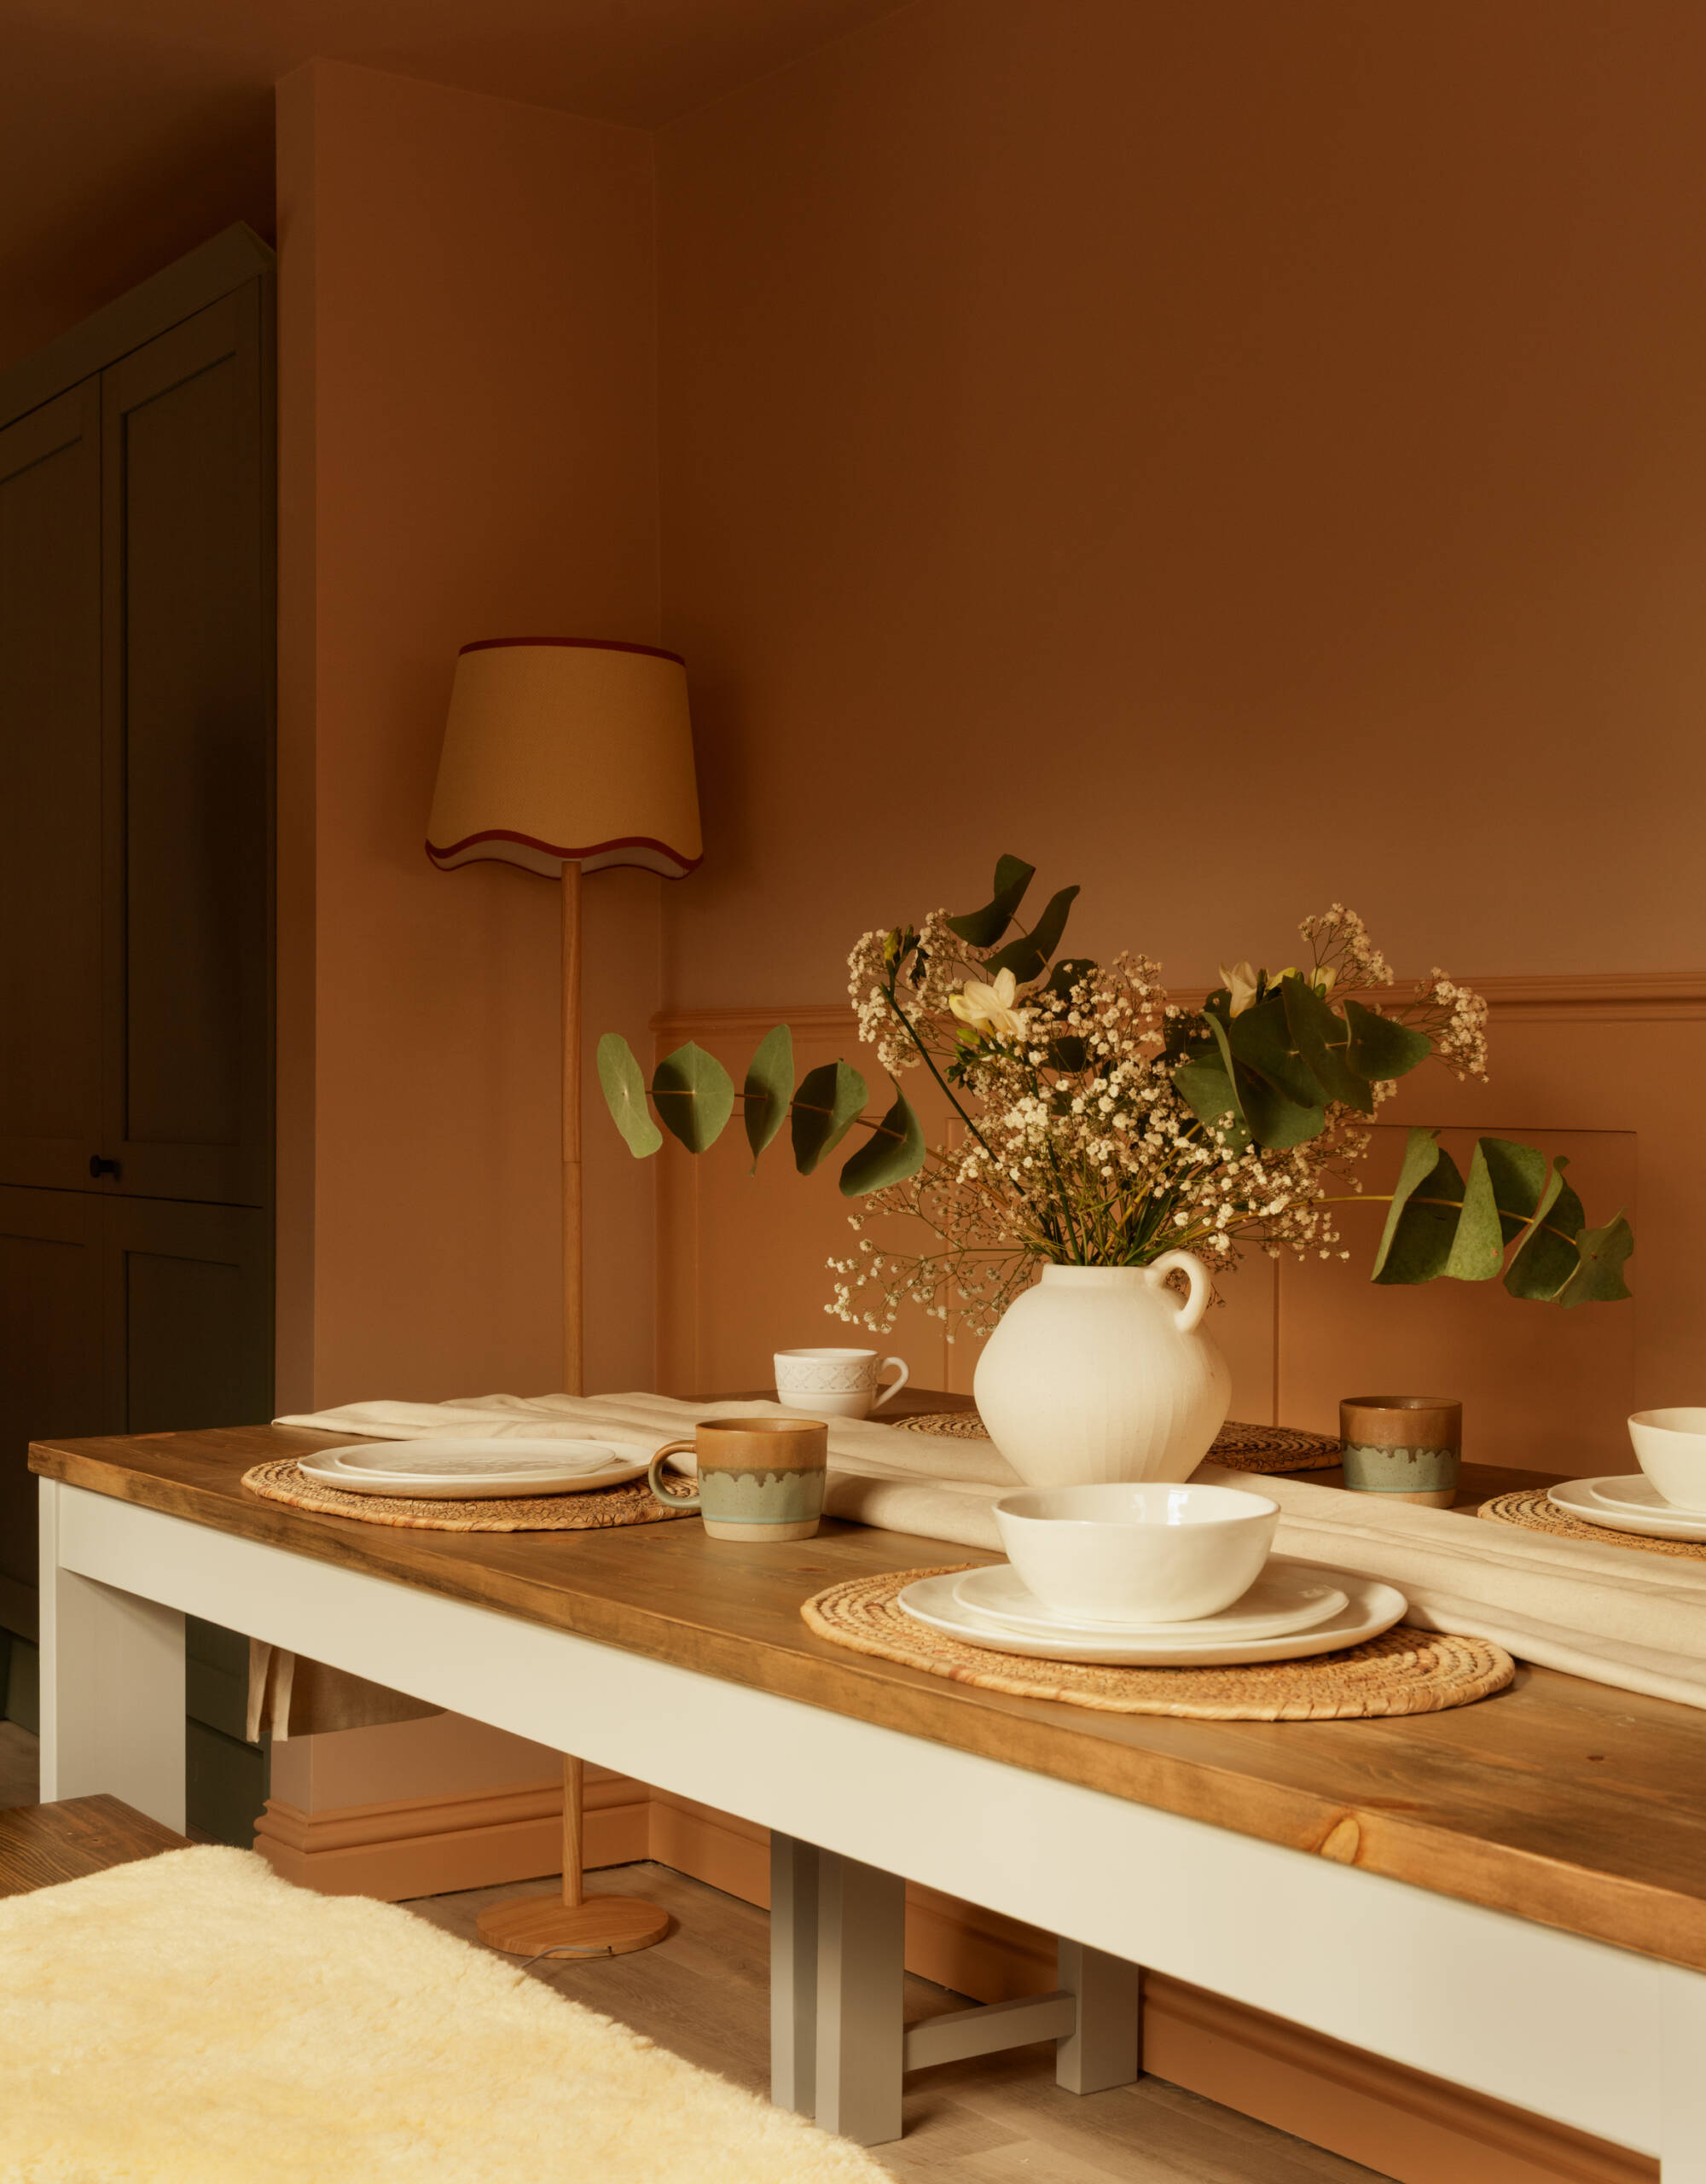
Interior Designer in Winchester.
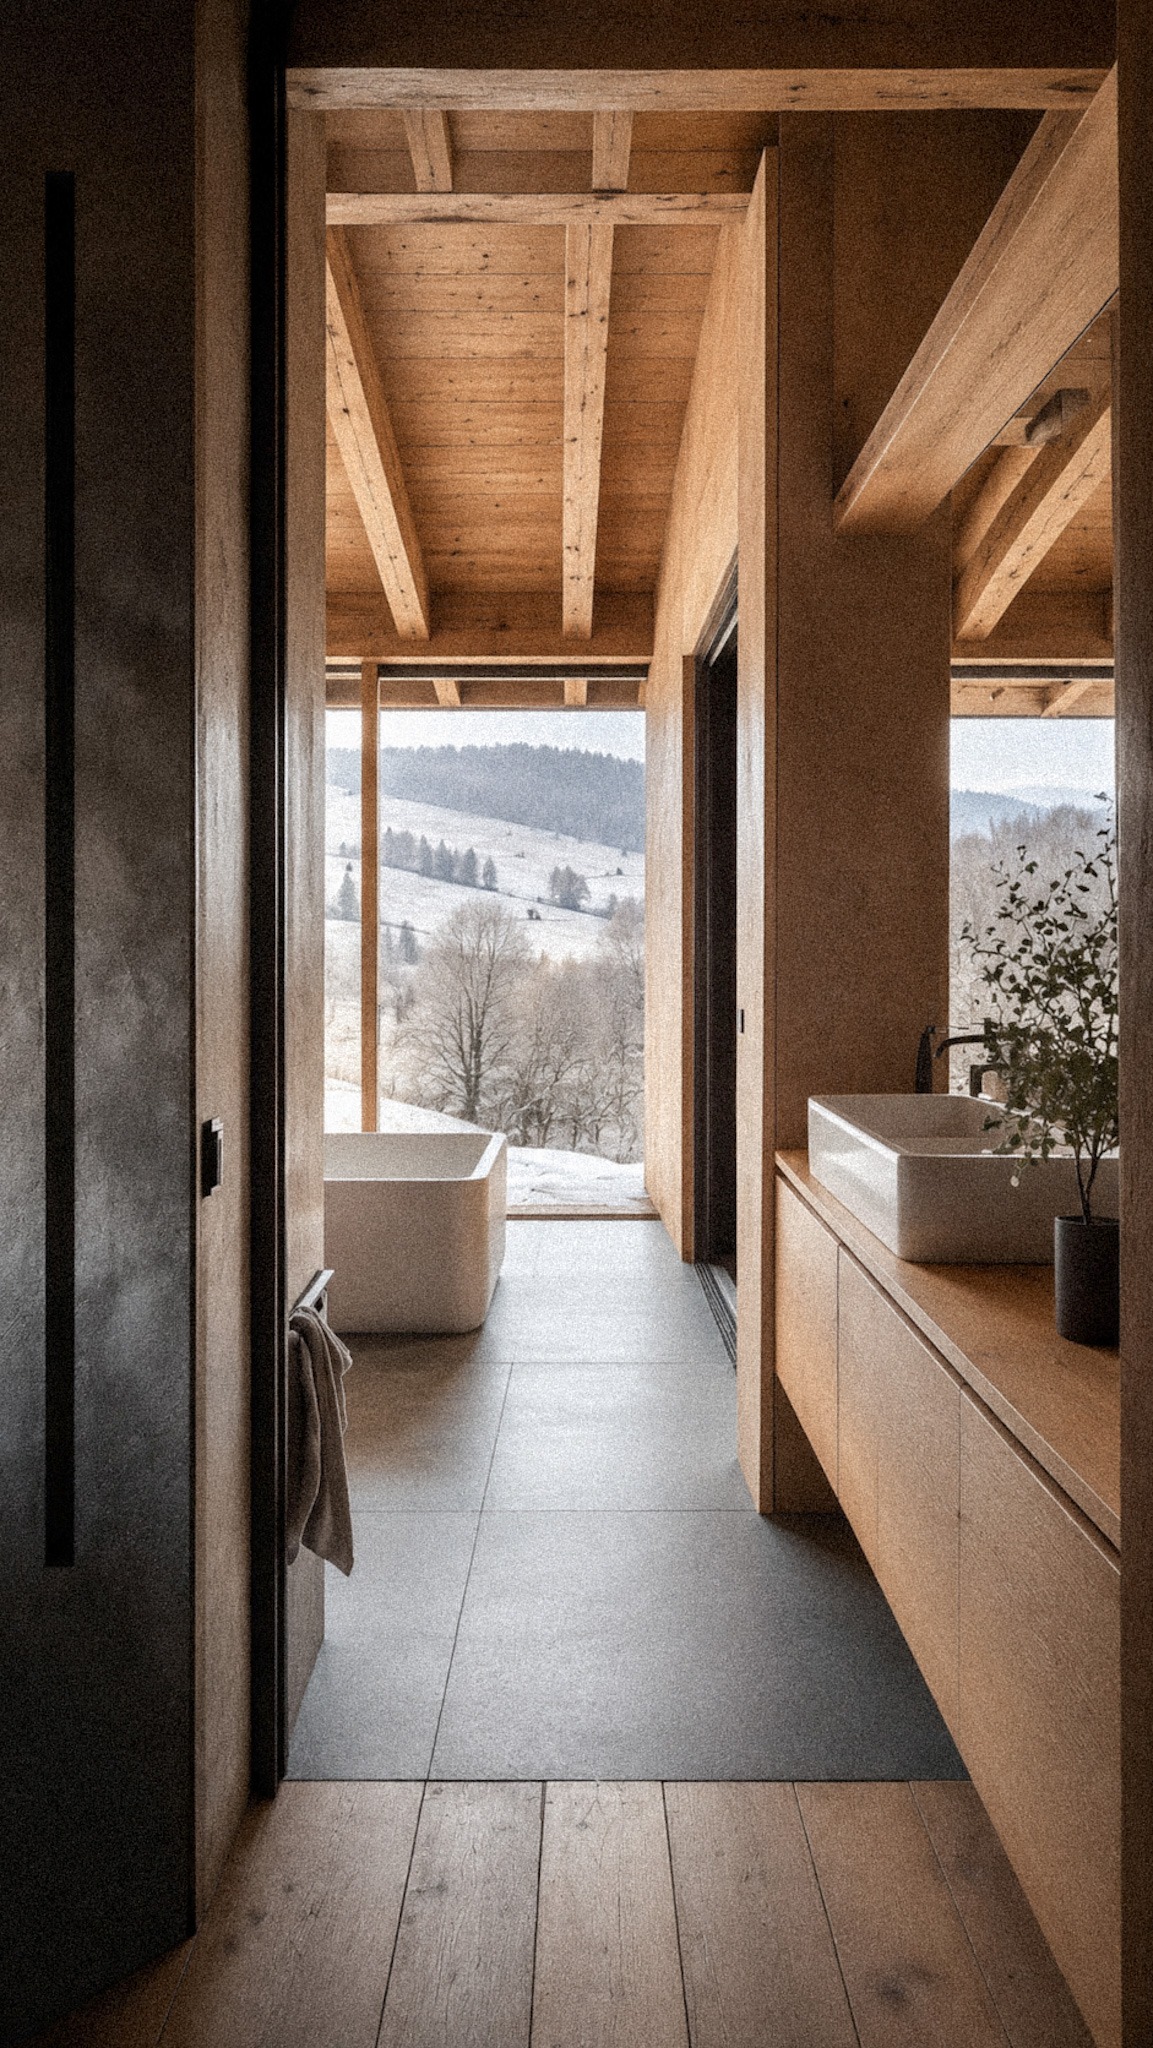
With every project led by Zofia Willment (BIID), we design full-service interiors for listed, period and new-build properties across Winchester and Hampshire – and further afield, for the right project.
As Architects in Winchester, interiors don’t get bolted on before it’s too late – they’re baked into our layouts from day one. This results in fewer compromises, and less stress. To us, it’s the only way to unlock the true potential of a project, no stone unturned.
And, our interior work has also been shortlisted in the BIID Interior Design Awards 2026.
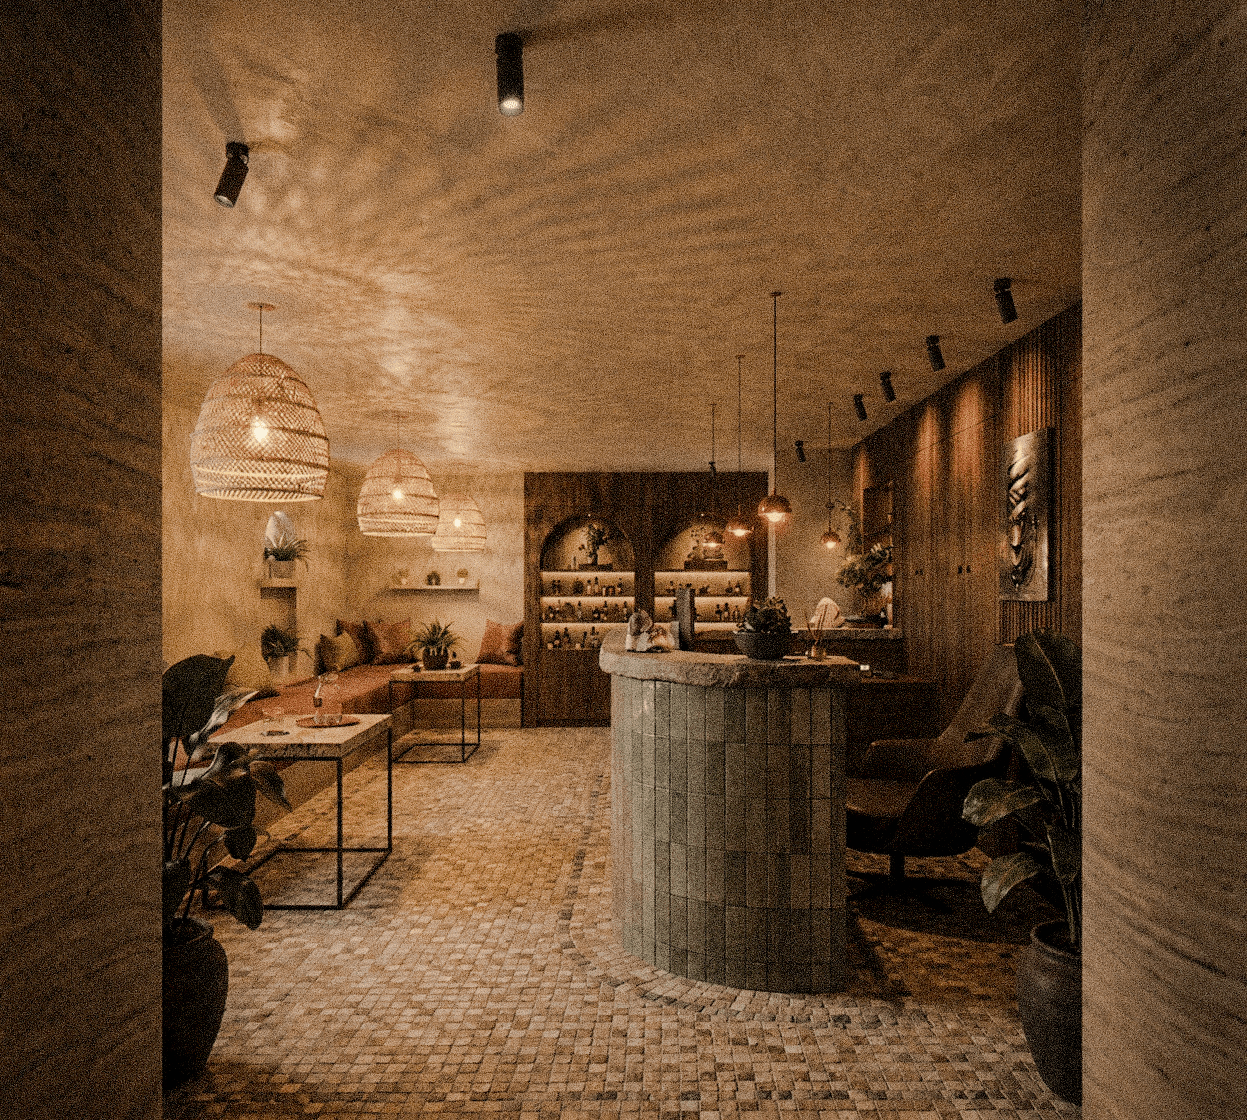
Why work with us?
Architecture + Interiors
This combined thinking creates very special spaces through layering – vistas, room flow, and the small, homely touches that build the desired atmosphere.- We design to your budget.
We talk budget on day one – including furniture, joinery and lighting. Most designers will only focus on the built form. We focus right down to your door hinges. - You work with Zofia
Zofia is a BIID-associate interior designer and leads every scheme personally.
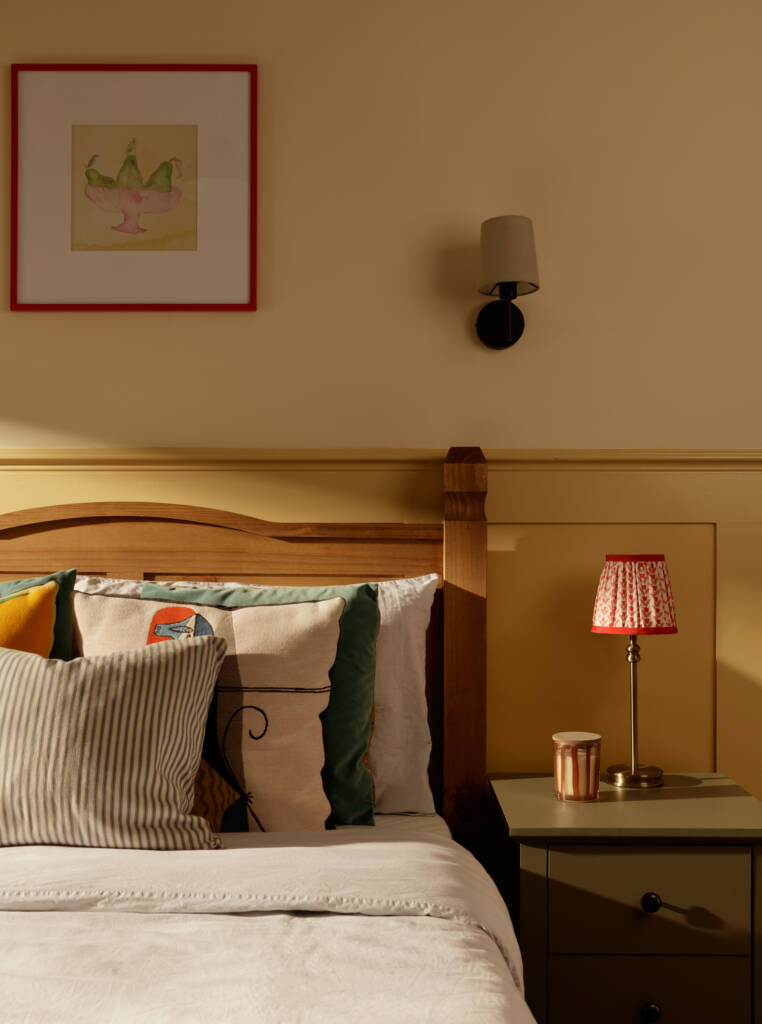
When colour, materials, and design are carefully aligned, they create harmony within a space and can positively influence wellbeing.
Through a thoughtful and intuitive process, we apply these principles to create interiors that are calm, elegant, and refined.
Our three-stage process provides an overarching strategy behind the design.
Every project is different – but the path through it needn’t be a mystery. We help manage the complexities of planning, construction and budget.
Design
RIBA STAGES 00 – 03
We start with an appraisal: likely cost, VAT savings, professional fees, which surveys you need – and how likely this is to get permission. We don’t start drawing until you have the right information to make an informed decision.
Then, together, we develop the concept, layout, materials and joinery into something you love, tested against your budget as it goes. We finish by submitting the planning or listed building consent application, where one is needed.
Detail
RIBA STAGE 04
This is where the decisions that matter most get made – grout colours, hinges, how new meets old, where services run, how one floor finish meets another.
We prepare the construction drawings, joinery details, lighting layouts and finishes schedules, along with the building regulations application. We run the tender with vetted builders, all pricing the same information – then put the building contract in place before anyone starts work.
Build
RIBA STAGES 05 – 06
Once you’re on site, Tim & Zofia are standing in the mud with you; visiting regularly, inspecting the work, issuing instructions, and valuing what’s actually been built so you only pay for work that has been completed.
You’ll hear from us every Friday, whether or not there’s news. Then the last of it – snagging, the furniture and finishes going in. And, we help compile the information you’ll need in five years when something needs replacing.
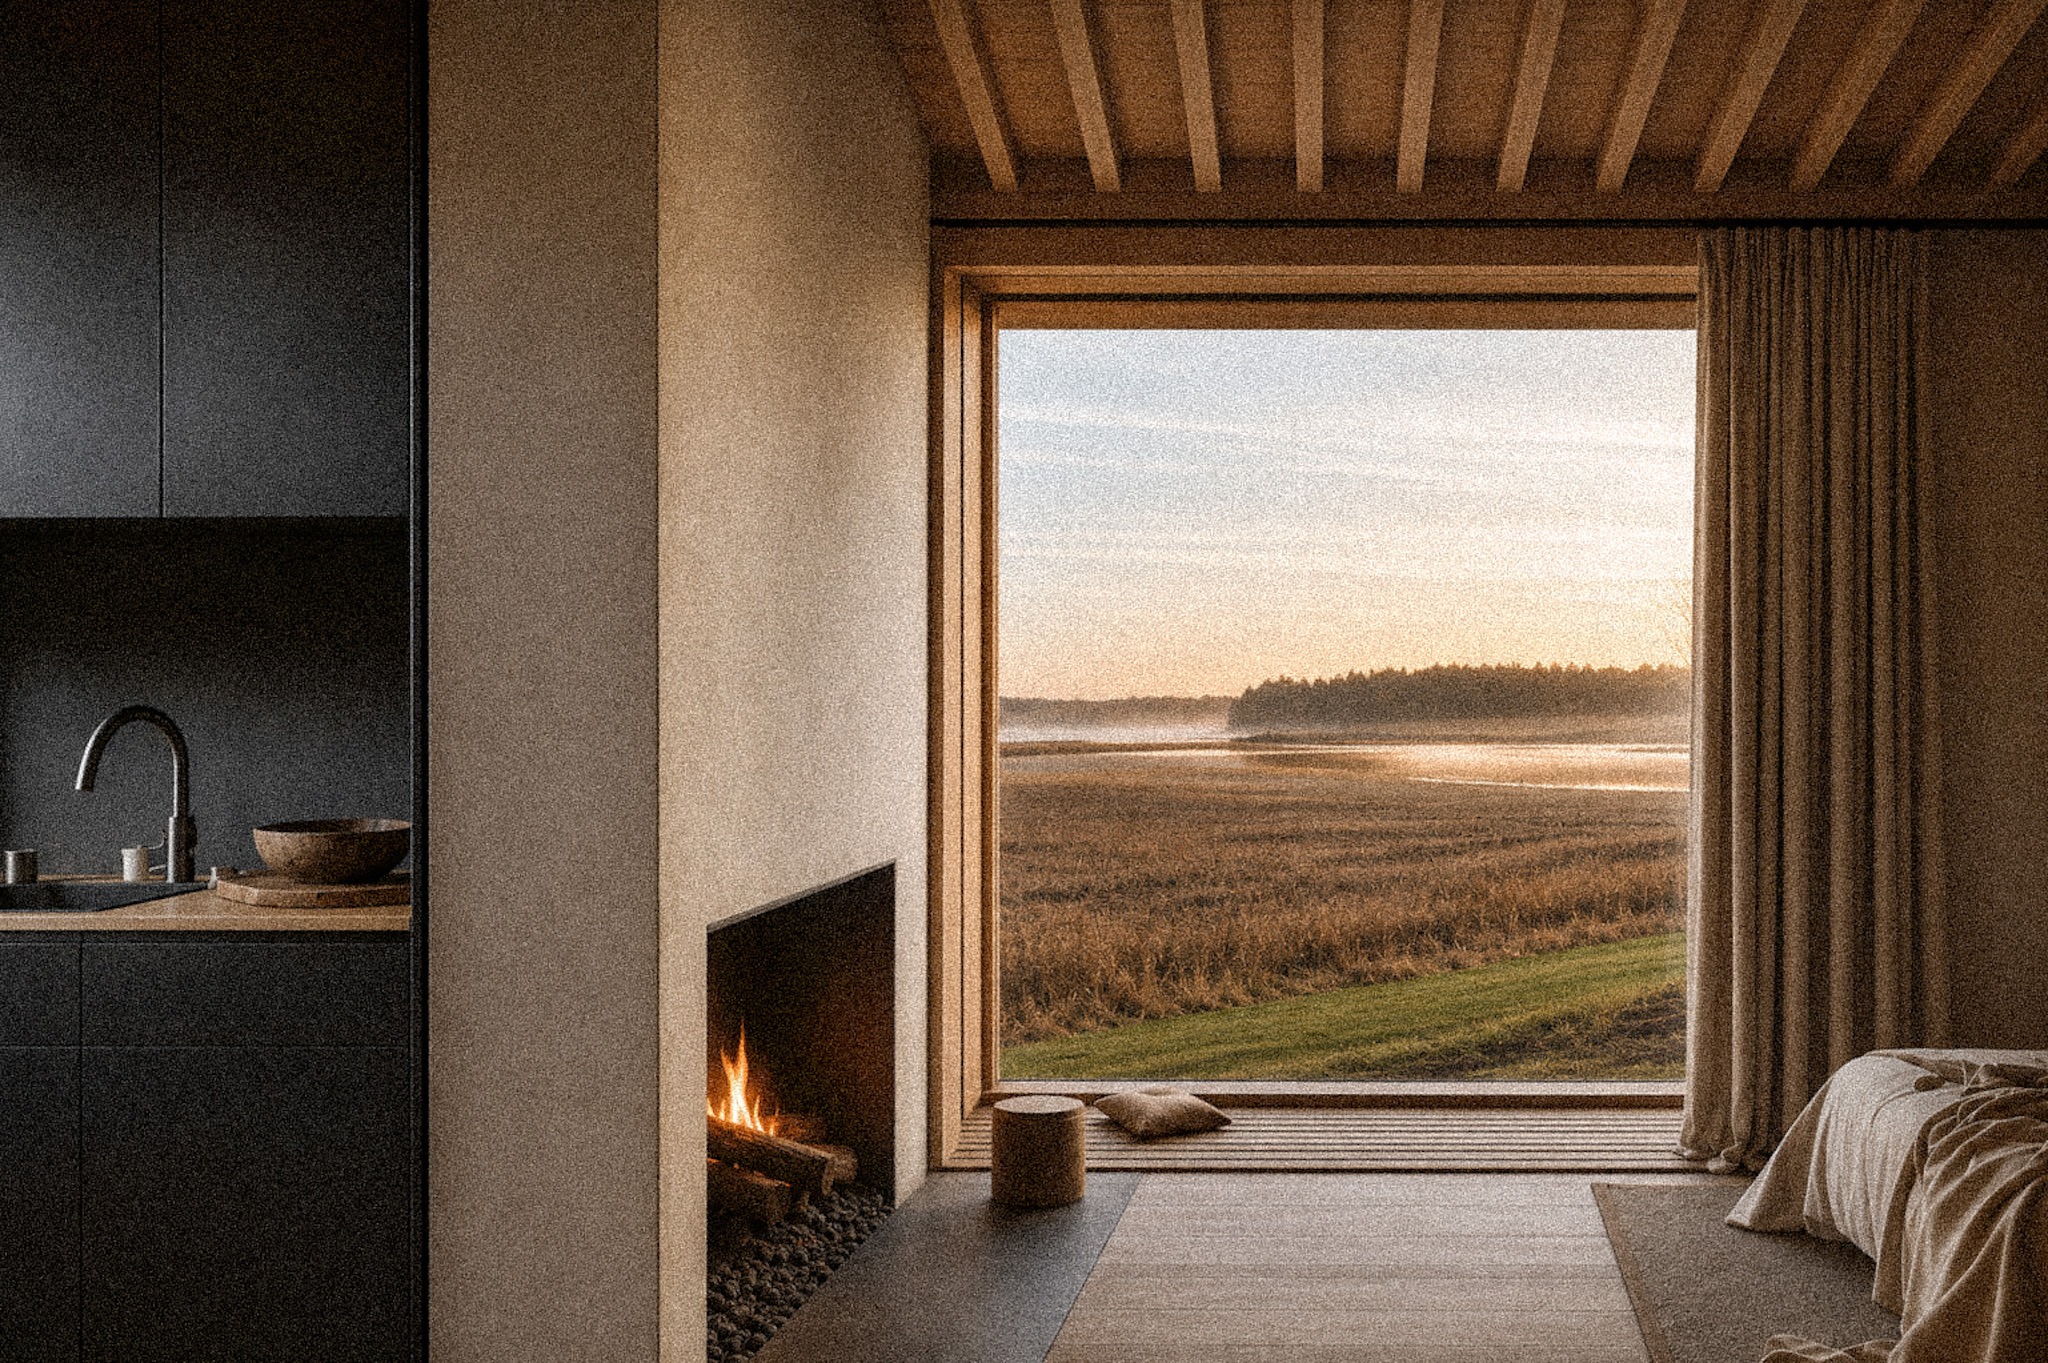
Here's what we can provide.
- Initial design consultation
- Moodboards and concept direction
- Scaled floor plans
- Lighting layouts
- 3D CGIs
- Bespoke joinery details
- Full construction drawings
- Site visits, inspections and support
- A written update every Friday
- Fully linked shopping list
- Access to our trade discounts
We'd be delighted to answer your questions.
We talk about budget from day one, including furniture, joinery and lighting – which is usually where interiors budgets quietly disappear.
If you’re planning the interiors of a home you care about, it’s worth talking early. We’re a small-batch studio and take on a handful of projects a year.

“Tim and Zofia have been a real pleasure to work with from start to finish. They took genuine ownership of the project, guiding the concept through to completion while always keeping the original vision intact.
They listened carefully to what we wanted to achieve, while offering thoughtful professional guidance throughout. Their continued involvement during the build phase ensured the design was delivered as intended, which made the whole process far smoother for us.
We have nothing but admiration for their work and would happily work with them again.”
– WILL BURROWS, WINCHESTER
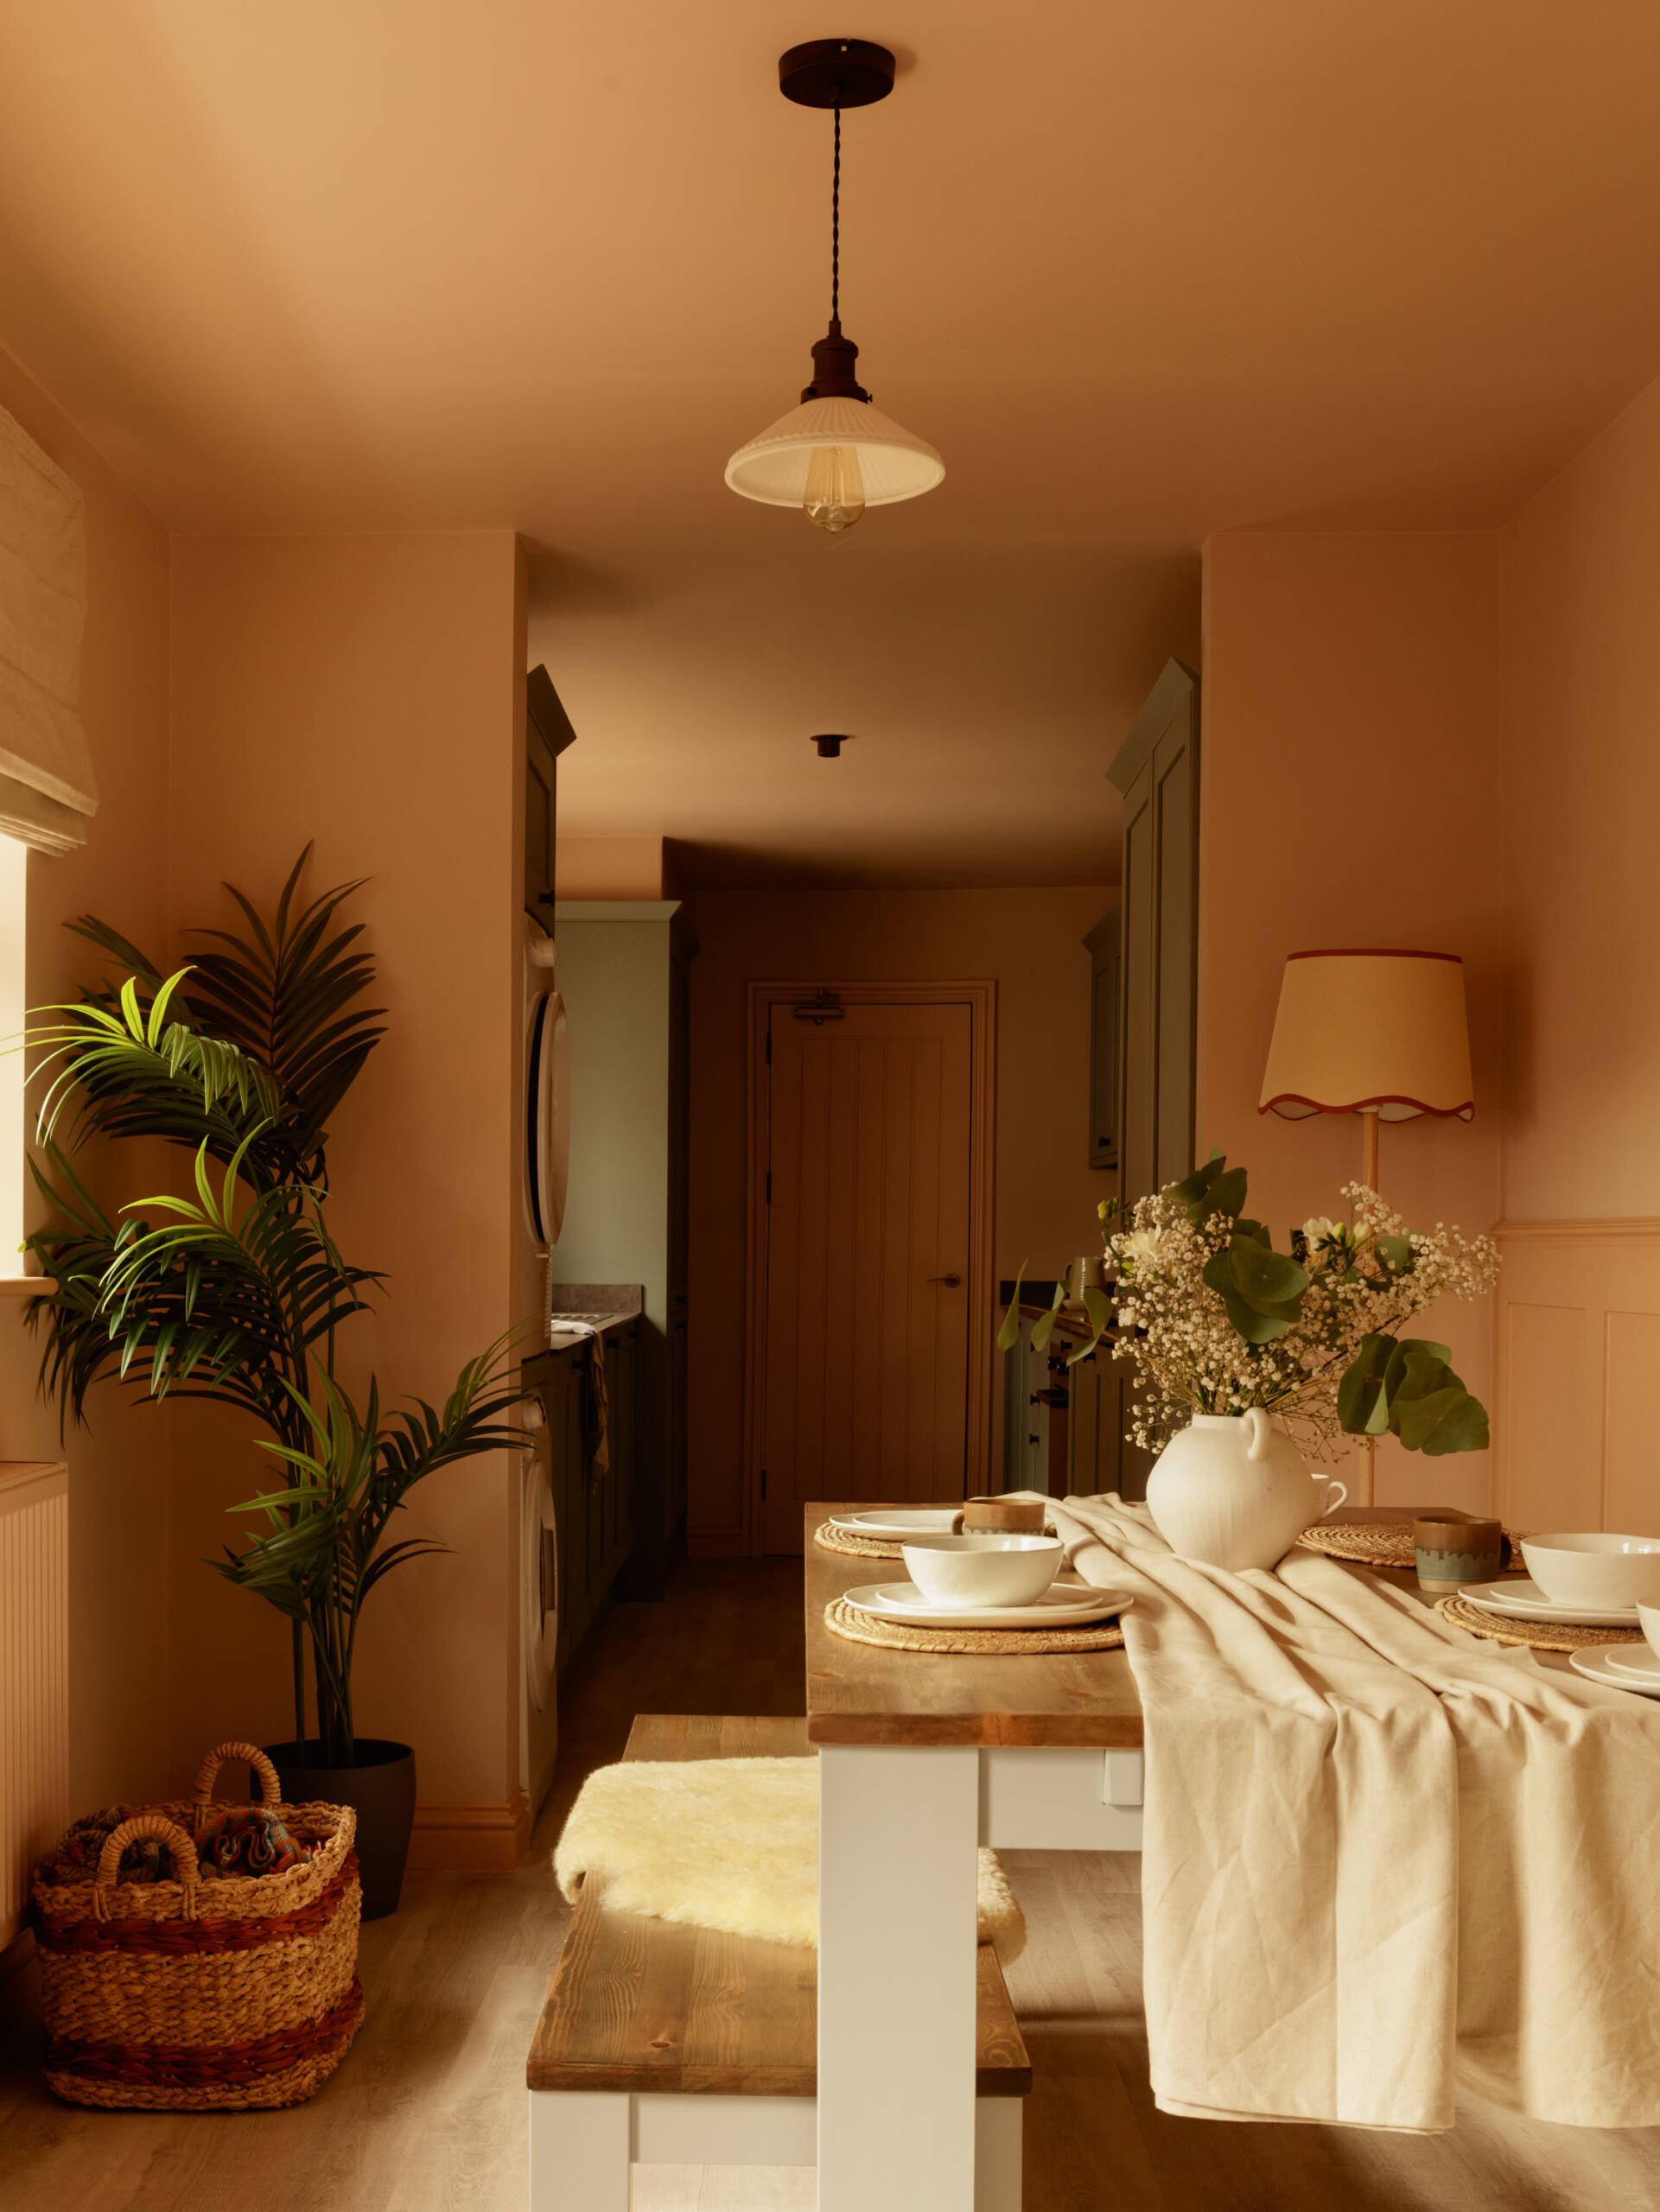
…a refurbishment near Winchester.
Here's some help if you're just planning your project.
- Guide to building a custom house in Winchester ➞
- Guide to building a new home in the South Downs ➞
- How to find the best builders in Winchester ➞
Zofia is a BIID-associate interior designer, shortlisted in the BIID Interior Design Awards 2026. Tim is a RIBA-chartered architect. We handle the drawings, the applications and the conversations with the planning & conservation officers.
FAQs
How much does interior design cost?
It depends on the number of rooms, the level of joinery and whether the building is listed. We work to a fixed design fee per stage, quoted after we’ve seen the house, and we’ll give you realistic ranges – including furniture and lighting – in the first conversation. We’d rather have the budget conversation on day one than design something you can’t build.
Do you take on interiors without the architecture?
Yes. Plenty of our interiors work sits inside someone else’s building – including projects already on site with a contractor appointed. We’ll happily work alongside your architect or builder. Where we add most, though, is when both are ours: architecture and interiors designed together, decisions made together.
Do I need listed building consent for interior work?
Often, yes – and this catches people out. Listing covers the inside as well as the outside: removing a partition, replacing a floor, altering a fireplace or a staircase can all need consent, and doing it without is a criminal offence rather than a fine. We assess this at feasibility and prepare the listed building consent application as part of the work.
Do you design the architecture too?
Yes – Tim is a RIBA-chartered architect, so whole-house renovations, extensions and new builds are designed here alongside the interiors.
We'd love to hear about your ambitions.
We begin with a relaxed video or phone call to hear your vision, your goals, and your budget. No charge or obligations.
We then visit your home for an in-depth consultation – listening, understanding how you live, and seeing the building for ourselves.
We’ll follow up with a detailed proposal with a clear roadmap for your project – the stages, the approach, and the fees – from first drawings to post-completion celebrations.